The Development Application has been prepared and is ready for lodgement for Boarding Kennels south east of Melbourne.
The kennels will house approximately 90 dogs and 40 cats and comprises luxury kennels for small and large dogs, detached cabins for dogs, communal areas for small and geriatric dogs as well as numerous exercise yards and play areas.
The development will also include a number of energy saving features to minimise the impact on the environment and minimise the day to day running costs.
Thursday, August 30, 2012
Sunday, August 26, 2012
Olga Street Renovation Nears Completion
The scaffolding has been removed and the new second storey has enveloped the old single level dwelling.
The owner wanted to retain the original internal areas of the original dwelling but extend up with a contemporary look. To achieve this end we constructed an external post and beam structure that would support the upper levels without imposing additional loads on the original structure. Sanctuary 28 were also successful in removing the original roof while still retaining the original ceiling linings.
The project is now in its final stages and completion is expected by the end of September
The owner wanted to retain the original internal areas of the original dwelling but extend up with a contemporary look. To achieve this end we constructed an external post and beam structure that would support the upper levels without imposing additional loads on the original structure. Sanctuary 28 were also successful in removing the original roof while still retaining the original ceiling linings.
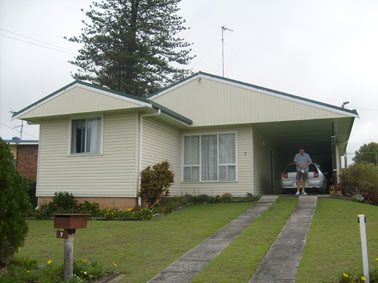
The Original House
The New House
Monday, July 30, 2012
Monday, June 18, 2012
Framing up at The Observatory
Now that the concrete slab polishing is basically complete, the Cullen Group have quickly erected the wall and roof frames. The impact of the design can now be better appreciated as views across to the Surfer's skyline are framed.
A Leap of Faith at Olga Street Renovation
The consistant rain we have been experiencing for the last month will hopefully hold off for another week.

Due to the age of the existing dwelling and the inadequacies of the existing footings to support a second storey, we worked with Icon Structural Engineers to design an external steel portal frame system that leaves the existing building basically intact and provides the necessary wind bracing and support.
After installation of the steel portals, Sanctuary 28 removed the existing roof of the original home and then erected the upper floor, walls and roof structure over the existing house. It is planned to have the new roof in place, walls wrapped and the works basically watertight before the end of June.
Subscribe to:
Posts (Atom)